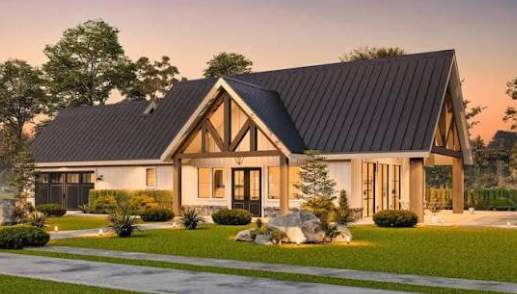
An Open-Concept Farmhouse Layout for Small Homes can make a compact interior feel brighter, more connected, and easier to use. Instead of separating the kitchen, dining area, and living room with multiple walls, an open layout allows these spaces to share one larger room.
For a small farmhouse-style home, the key is not simply removing walls. The layout still needs clear zones, comfortable circulation, practical storage, and furniture that fits the scale of the room. With thoughtful planning, a small open-concept home can feel spacious without losing the warmth and character associated with farmhouse design.
Keep the Main Living Areas Connected
The most effective small open layouts usually combine three primary spaces:
- Kitchen
- Dining area
- Living room
Keeping these functions together reduces unnecessary hallways and interior partitions.
The kitchen may occupy one side of the room, with the dining area positioned nearby and the living room at the opposite end.
This arrangement allows the entire space to feel connected while still giving each area a clear purpose.
In a smaller home, simple sightlines can also make the interior feel larger because you can see across several functional zones rather than into a series of enclosed rooms.
Start With a Simple Floor Plan
Complicated layouts rarely work well in small open-concept homes.
A straightforward rectangular or L-shaped plan is often easier to furnish and navigate.
Avoid creating too many small transitional areas between the kitchen, dining space, and living room.
Instead, allow one area to flow naturally into the next.
Furniture and lighting can define each zone without creating physical barriers.
A clear layout also makes it easier to maintain comfortable walking paths throughout the room.
Use a Compact Kitchen Layout
The kitchen should provide enough storage and workspace without dominating the entire open area.
An L-shaped kitchen works well because it uses two walls while leaving the center of the room open.
A one-wall kitchen can be even more efficient in very small homes.
If you need additional counter space, consider a peninsula instead of a large freestanding island.
A peninsula can provide:
- Food preparation space
- Storage
- Casual seating
- A visual boundary between kitchen and living areas
Because it connects directly to the cabinetry, it may require less floor space than a full island.
Consider a Small Kitchen Island
If the room is wide enough, a compact island can be useful.
Keep its proportions modest.
A narrow island can provide additional workspace and two or three seats without overwhelming the layout.
Avoid installing an oversized farmhouse island simply because larger versions are popular in bigger homes.
In a compact interior, maintaining enough clearance around the island is more important than maximizing its size.
The island should improve movement and function rather than create an obstacle.
Use the Dining Area as a Transition Zone
The dining area can help connect the kitchen and living room.
Instead of treating it as a completely separate room, position the table between the two main zones.
A small round dining table works particularly well in limited spaces because it improves circulation around corners.
A rectangular table can also work if it is narrow and proportionate to the room.
For additional space savings, consider a dining bench along one side.
A bench can often be pushed closer to a wall or tucked beneath the table when not in use.
Choose Furniture That Matches the Room
Large furniture can make a small open layout feel crowded very quickly.
Choose a sofa, chairs, tables, and storage pieces that match the scale of the space.
Instead of a massive sectional, consider a compact sofa with one or two armchairs.
A smaller coffee table or nesting tables can provide flexibility.
Furniture with visible legs can also make the room feel lighter because more of the floor remains visible.
Avoid filling every wall with furniture.
A few carefully chosen pieces usually create a more comfortable result.
Define the Living Room With a Rug
An area rug can create a clear living zone without adding walls.
Place the sofa and chairs around a rug that is large enough to visually connect the seating.
Ideally, the front legs of the main furniture pieces should sit on the rug.
This gives the living room a defined boundary while maintaining the open floor plan.
Choose a simple pattern or neutral color so the rug does not make the small room feel too busy.
Use Lighting to Separate Different Areas
Lighting is one of the most effective ways to define zones in an open-concept home.
Use different fixtures for different functions.
For example:
- Pendants above the kitchen island
- A small chandelier above the dining table
- Floor or table lamps in the living room
These fixtures help each area feel distinct while still belonging to the same room.
Keep finishes coordinated.
Black metal, aged brass, simple glass, or natural wood details can all work with farmhouse interiors.
Keep the Color Palette Light
Light colors can help a compact open-concept home feel more spacious.
Warm white, cream, beige, pale gray, and soft taupe are practical base colors.
Natural wood introduces warmth without making the room feel heavy.
You can add contrast through smaller details such as:
- Black hardware
- Dark light fixtures
- Muted green cabinetry
- Brown leather
- Navy or charcoal textiles
Keeping the overall palette consistent prevents the different functional zones from feeling disconnected.
Use Continuous Flooring
Using the same flooring throughout the kitchen, dining area, and living room can make a small home appear larger.
Continuous flooring eliminates visual breaks between different spaces.
Wood or wood-look flooring works particularly well with farmhouse design because it adds warmth and natural texture.
If kitchen durability is a concern, choose a material that can perform well throughout the entire open area.
Area rugs can then be used to define smaller zones without interrupting the overall visual flow.
Add Farmhouse Character Carefully
A small home does not need many decorative farmhouse features.
A few well-chosen elements can establish the style without making the interior feel crowded.
Consider:
- Shaker-style cabinets
- A farmhouse sink
- Natural wood shelving
- Simple ceiling beams
- Black metal hardware
- Woven baskets
- Linen or cotton textiles
Avoid using too many rustic signs, decorative objects, or distressed surfaces.
Farmhouse style works best in small spaces when the materials and architecture create the character rather than excessive accessories.
Make Storage a Priority
Clutter becomes more noticeable in an open-concept home because several areas are visible at once.
Good storage is therefore essential.
Use tall kitchen cabinets to maximize vertical space.
Closed cabinets can hide appliances and everyday items.
In the living room, use storage ottomans, built-in cabinets, baskets, or narrow console tables.
A dining bench with storage underneath can also be practical.
Whenever possible, choose furniture that performs more than one function.
Use Vertical Space
Small homes often have limited floor area but unused wall space.
Take advantage of vertical storage.
Tall cabinets, wall-mounted shelves, and built-in bookcases can increase storage without taking up much additional floor space.
Keep open shelves relatively simple.
Too many visible objects can make a compact room feel cluttered.
Mixing closed cabinets with limited open shelving usually provides a better balance.
Maximize Natural Light
Natural light is especially valuable in small open-concept homes.
Avoid placing tall furniture directly in front of windows.
Use simple curtains or shades that can be opened fully during the day.
If the architecture allows, larger windows or glazed doors can visually extend the room toward the outdoors.
Light-colored walls and consistent flooring can help distribute daylight throughout the main living area.
The brighter the room feels, the more spacious it often appears.
Create One Strong Focal Point
A small open room benefits from one clear focal point.
This might be:
- A fireplace
- A feature window
- A simple built-in unit
- A kitchen range wall
- A modest accent wall
The focal point gives the room visual direction.
Without one, several small design features may compete for attention and make the space feel busy.
In farmhouse interiors, a simple fireplace with a wood mantel can work particularly well.
Keep Walkways Clear
Good circulation is essential in a small layout.
Avoid placing furniture where people need to repeatedly move around it.
There should be a natural route between the kitchen, dining area, living room, and entrances.
Dining chairs should have enough room to pull out without blocking the main walkway.
The same applies to stools around a peninsula or island.
A room can look attractive but still feel uncomfortable if circulation is poor.
Use Multi-Functional Furniture
Furniture that performs more than one job can make a small home much easier to use.
Examples include:
- Storage benches
- Extendable dining tables
- Nesting coffee tables
- Ottomans with storage
- Console tables that double as desks
- Kitchen islands with seating
These pieces reduce the need for additional furniture.
An extendable table, for example, can remain compact during everyday use and provide extra dining space when guests arrive.
Avoid Overdecorating
A small farmhouse home should feel warm, not crowded.
Instead of decorating every surface, leave some areas empty.
Use a few larger accessories rather than many small ones.
A ceramic vase, framed print, woven basket, stack of books, or simple plant may be enough.
This allows the natural wood, furniture, cabinetry, and textiles to provide most of the visual interest.
A restrained approach also makes the open layout feel calmer and more spacious.
Create a Home That Feels Larger Than It Is
A successful Open-Concept Farmhouse Layout for Small Homes depends on efficient use of space rather than the actual size of the house.
Connecting the kitchen, dining area, and living room can create better sightlines and reduce unnecessary partitions. Compact furniture, continuous flooring, light colors, smart storage, and carefully defined zones help maintain order within the open plan.
Farmhouse details such as natural wood, simple cabinetry, woven textures, and understated metal accents can add warmth without overwhelming the interior.
With a clear floor plan and thoughtful furniture placement, a small farmhouse home can feel open, comfortable, practical, and welcoming while making the most of every available square foot.